
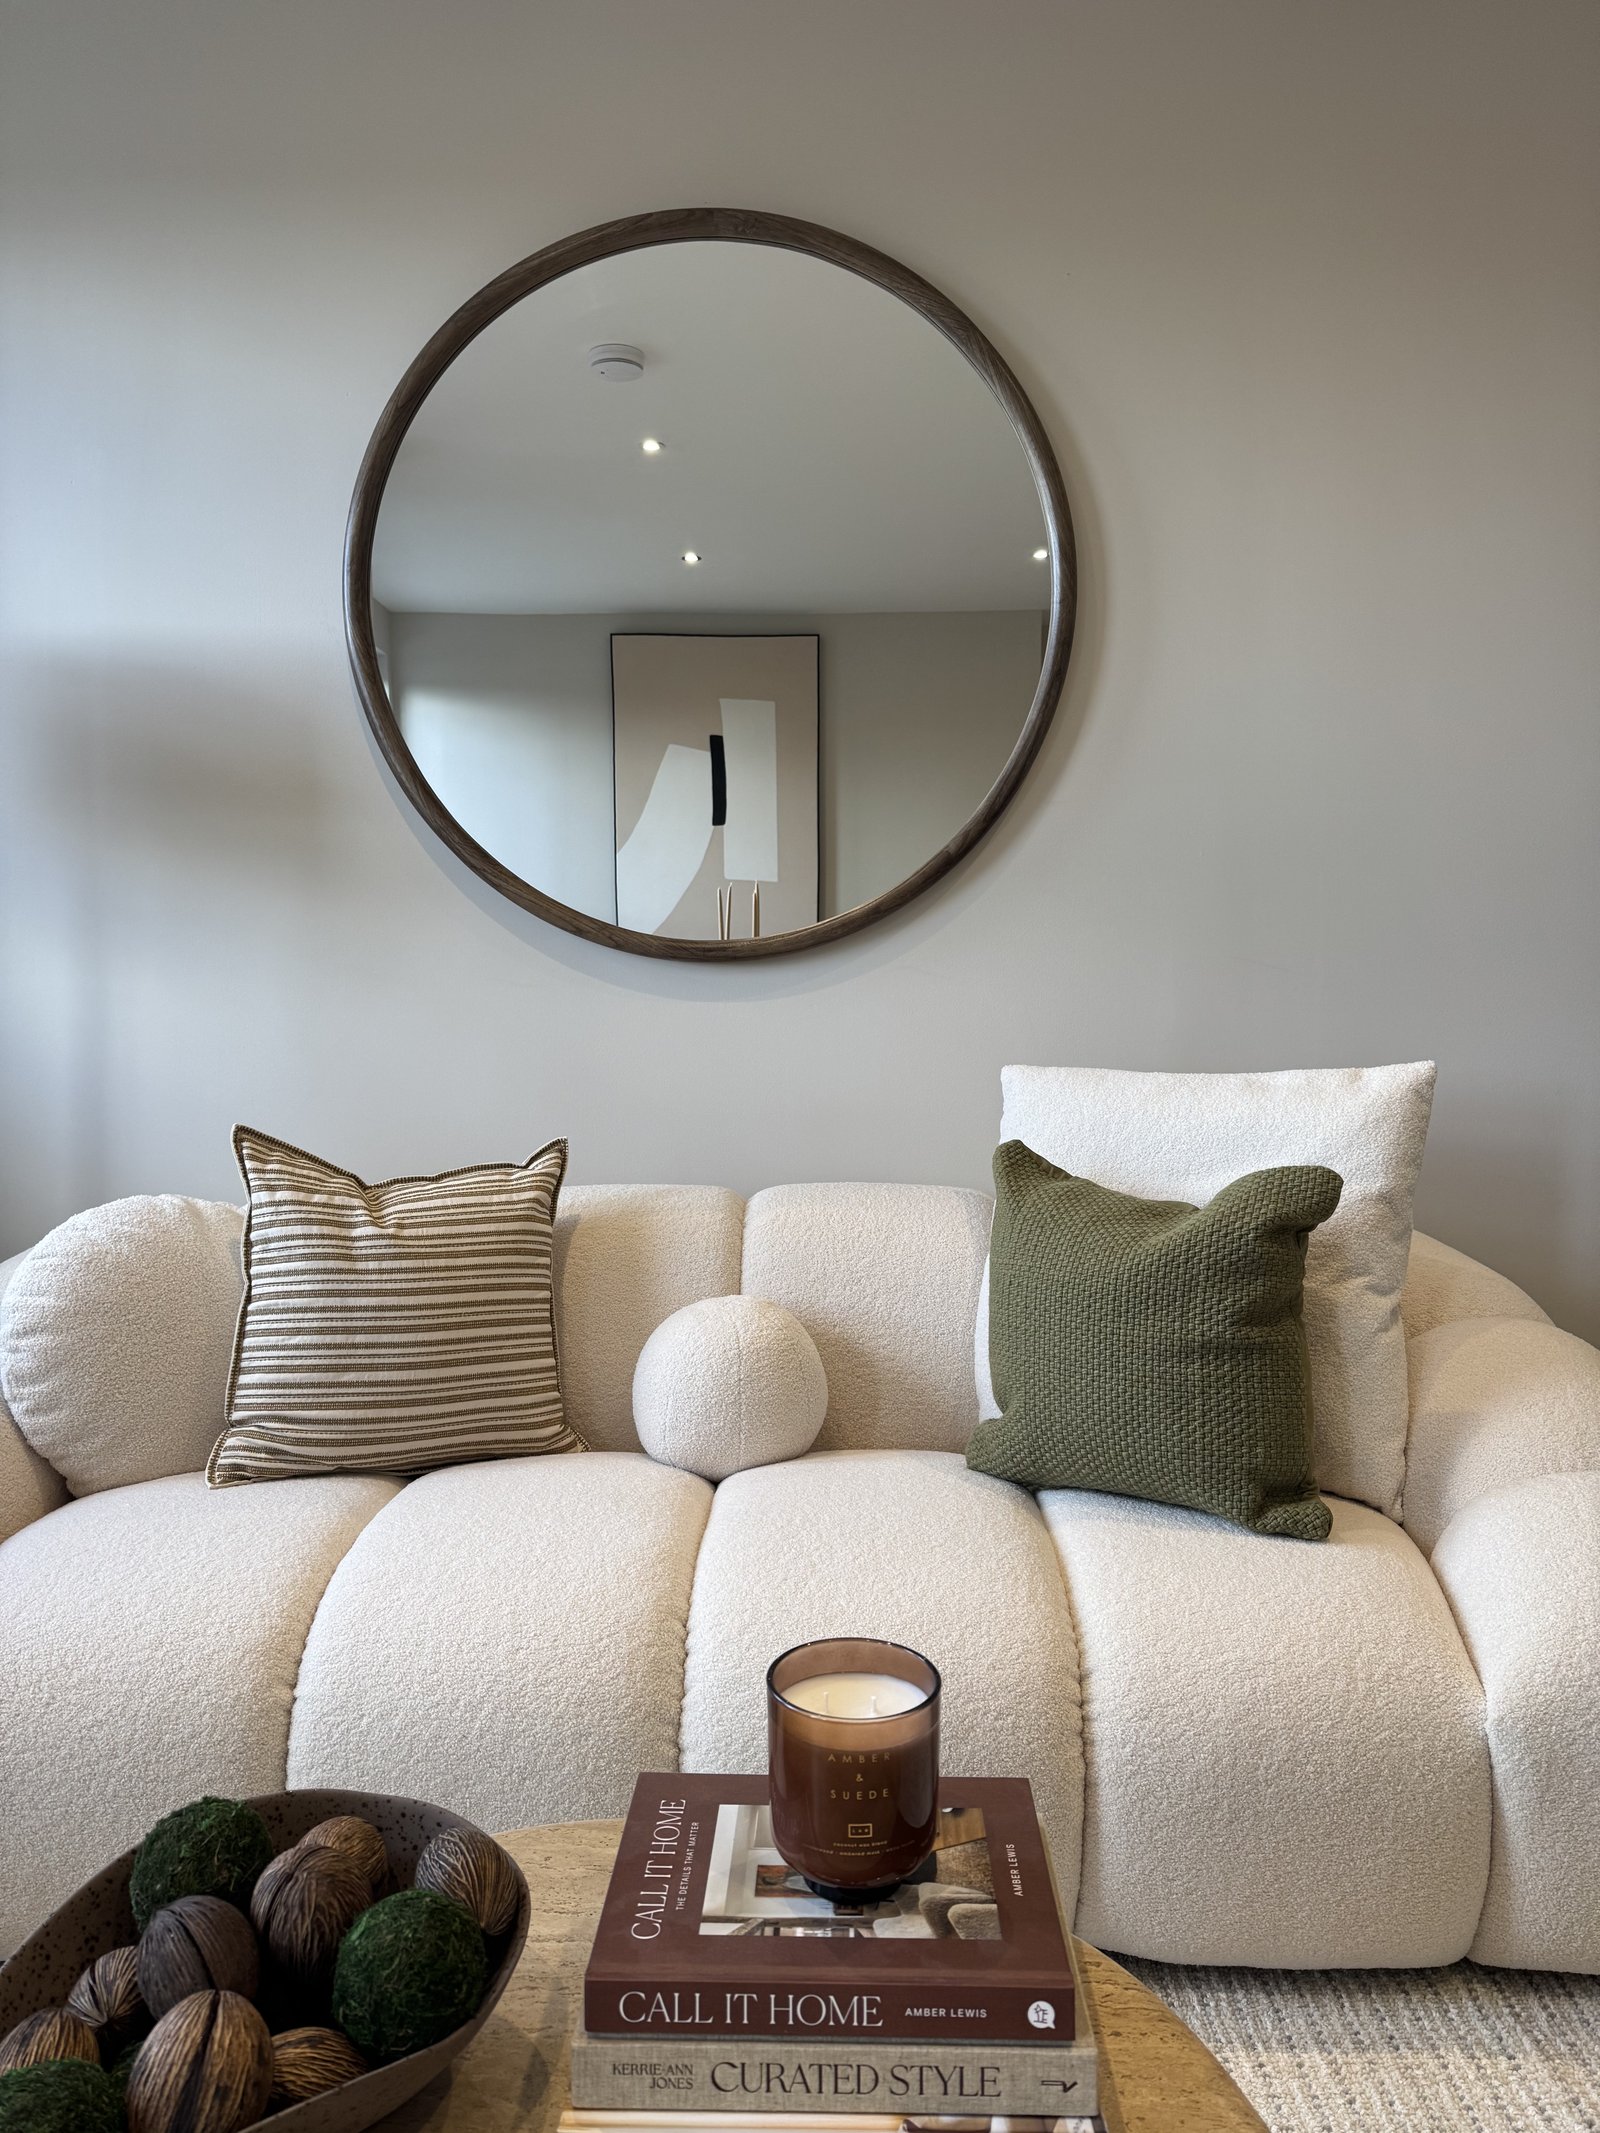
Some of the most interesting projects we take on aren't new builds at all, they're buildings being asked to become something completely different. This project was a former bank in Southampton, converted into a 42 unit apartment development, and we were brought in to design the show apartment that would represent the whole scheme to buyers.
The brief
The developer's target buyer was clear: young professionals and first-time buyers looking for their first step onto the property ladder, drawn to a central location with character, not a generic new-build box. Our job was to design an apartment that spoke directly to that buyer, not a neutral, inoffensive show home, but a space that felt like it was already someone's home.
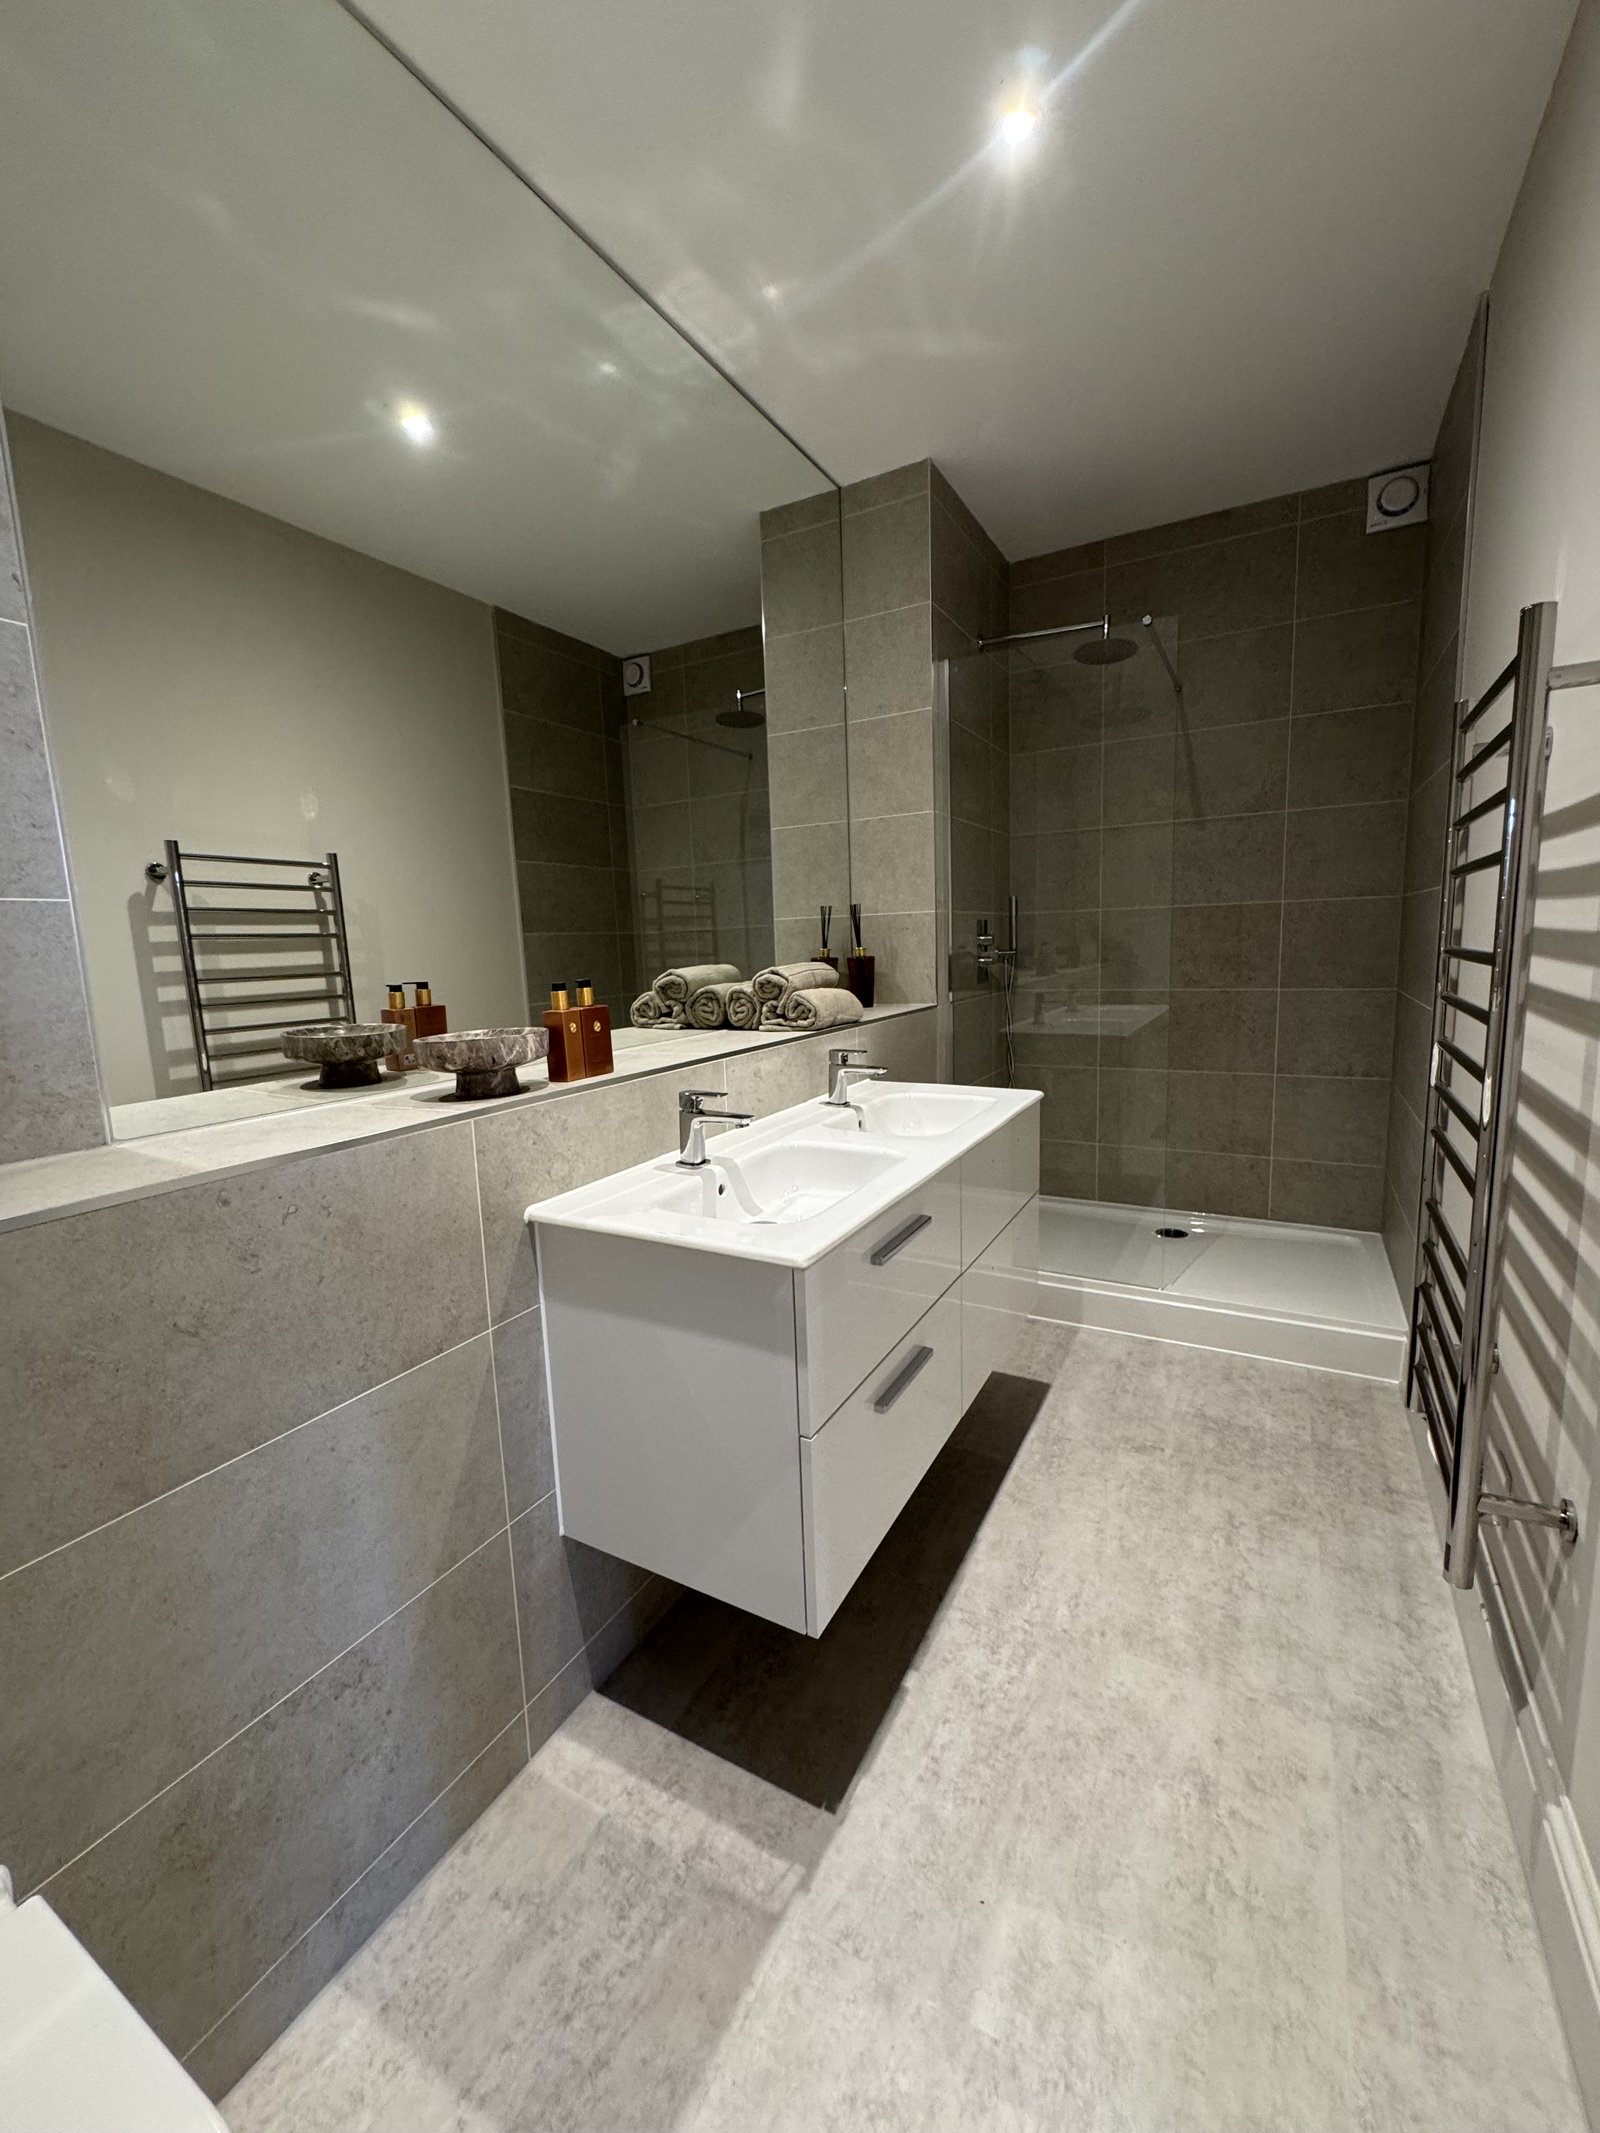
The scope covered the full apartment, inside and out: interior architecture, joinery, bathrooms, tiling, flooring, kitchens, decorating, and the complete FF&E install.
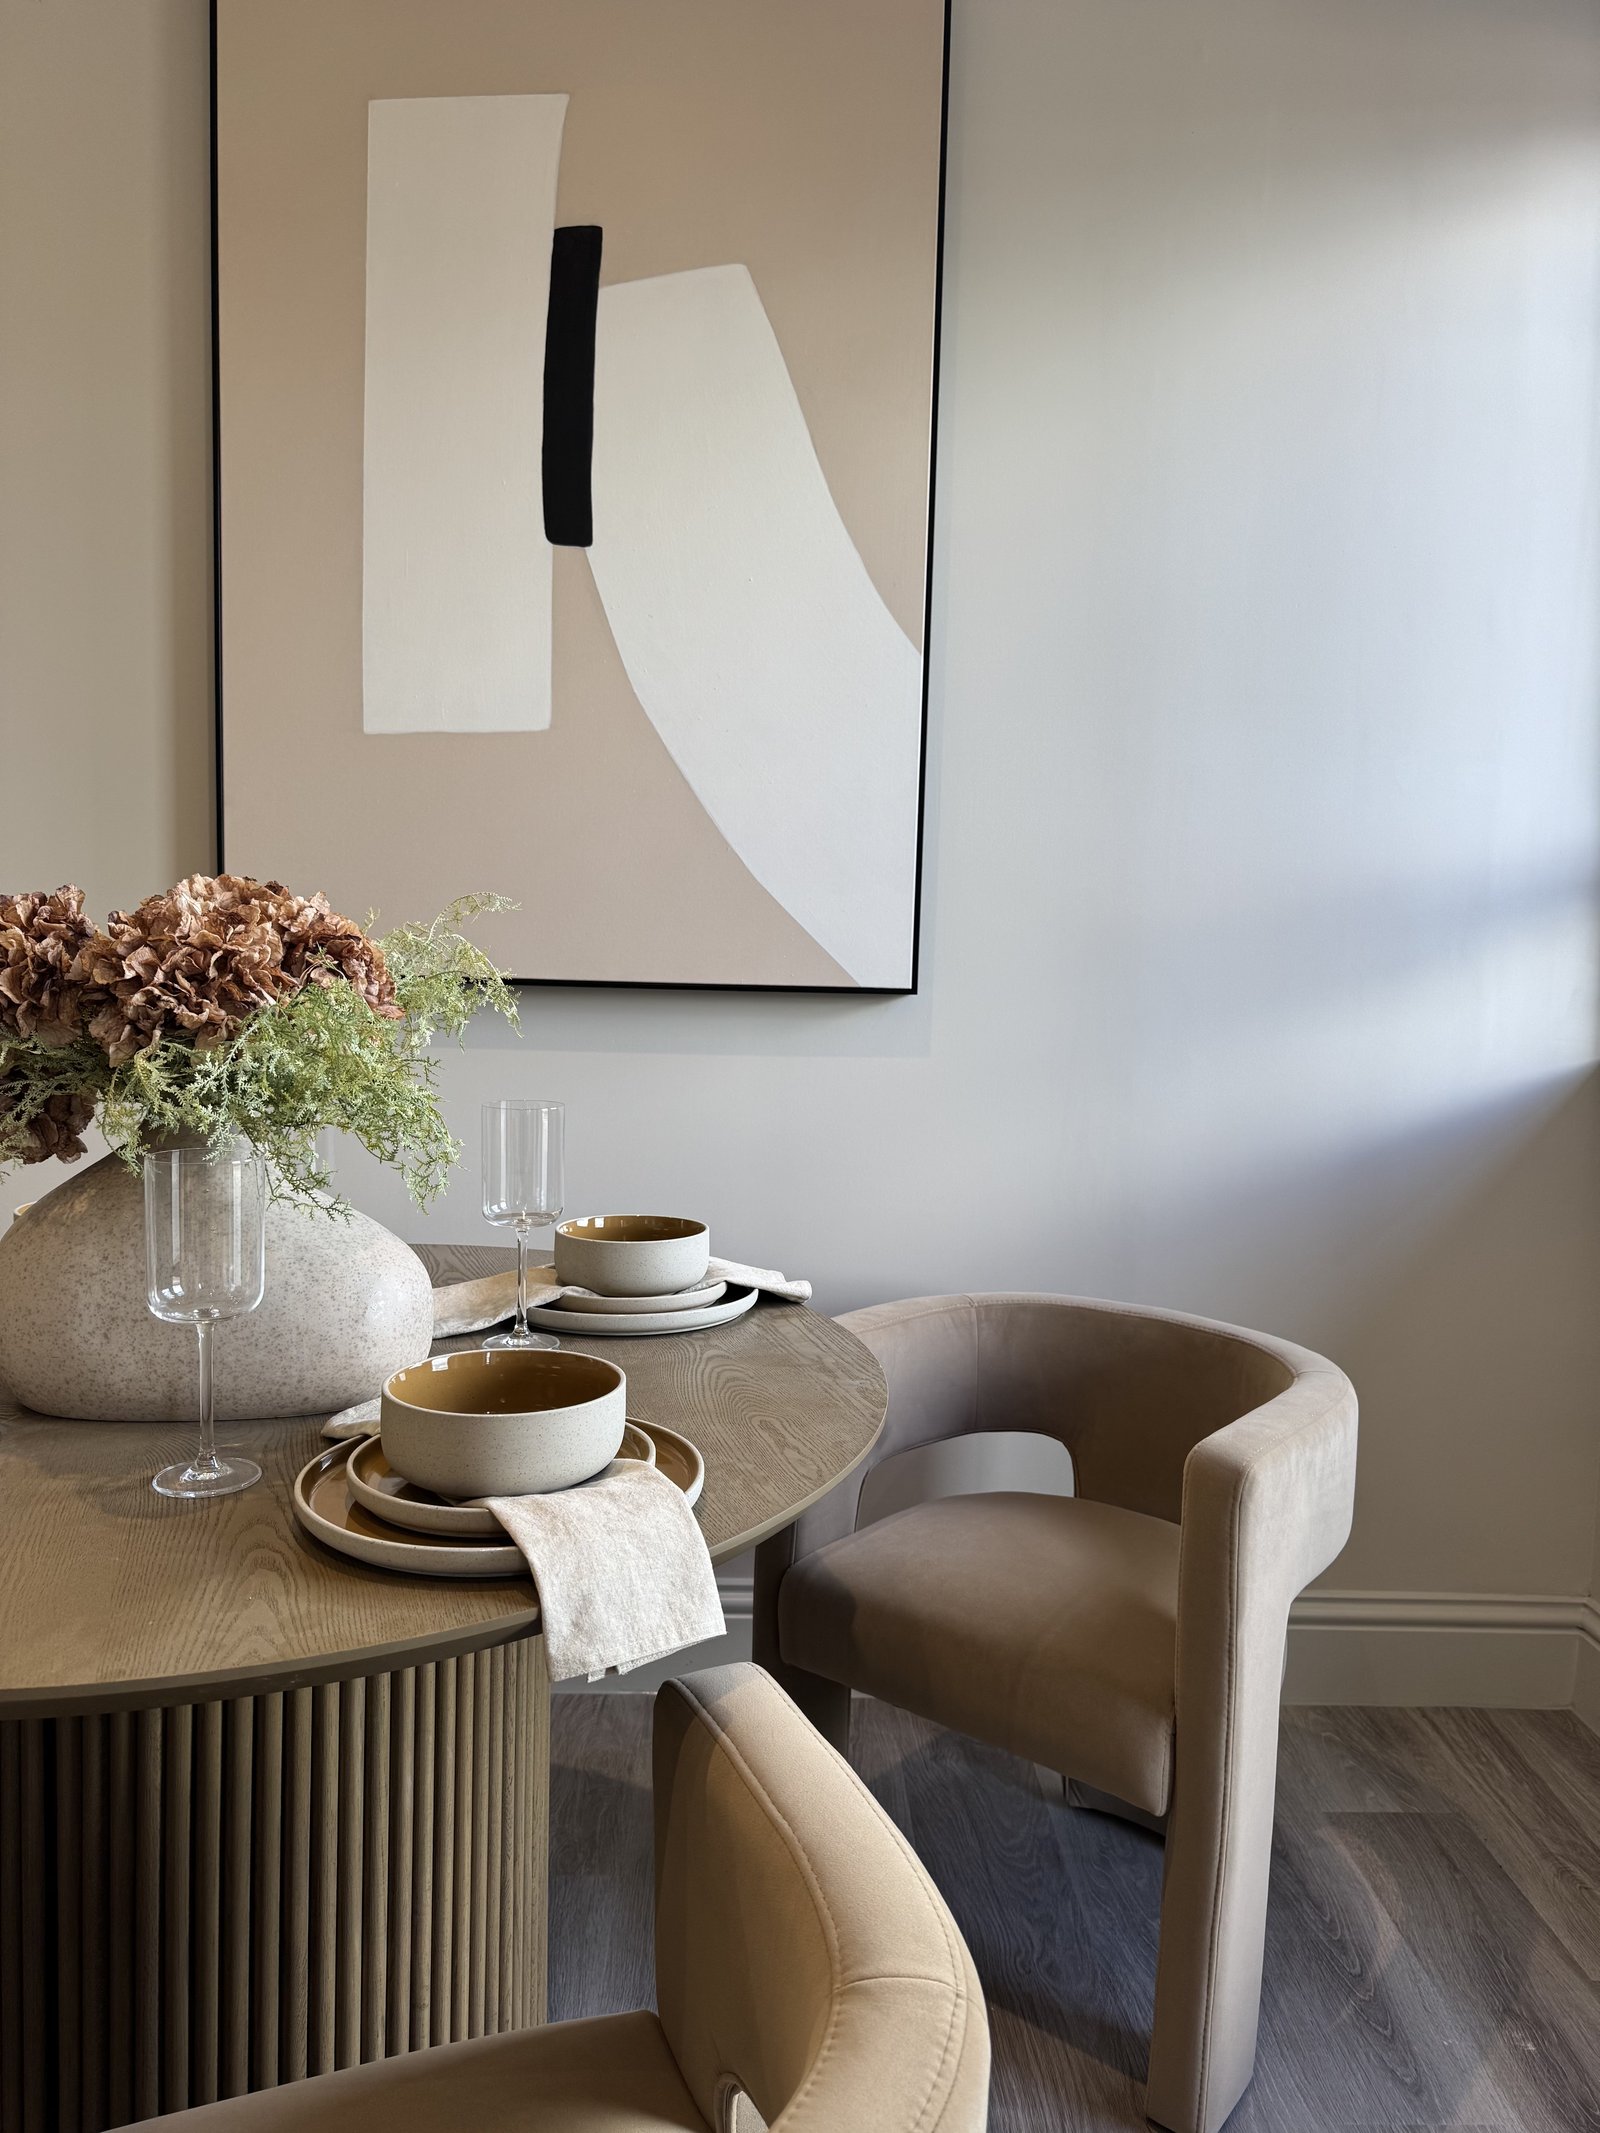
Designing for a buyer avatar, not just a floorplan
A lot of show homes are designed to avoid offending anyone, which usually means they end up inspiring no one either. We took the opposite approach: build a detailed picture of who this apartment was actually for, how they live, what they value, what they're comparing this property against, and design every decision, from kitchen layout to tile choice to soft furnishings, around that person specifically. A show apartment that feels genuinely designed for someone is far more convincing than one designed to be generically acceptable to everyone.
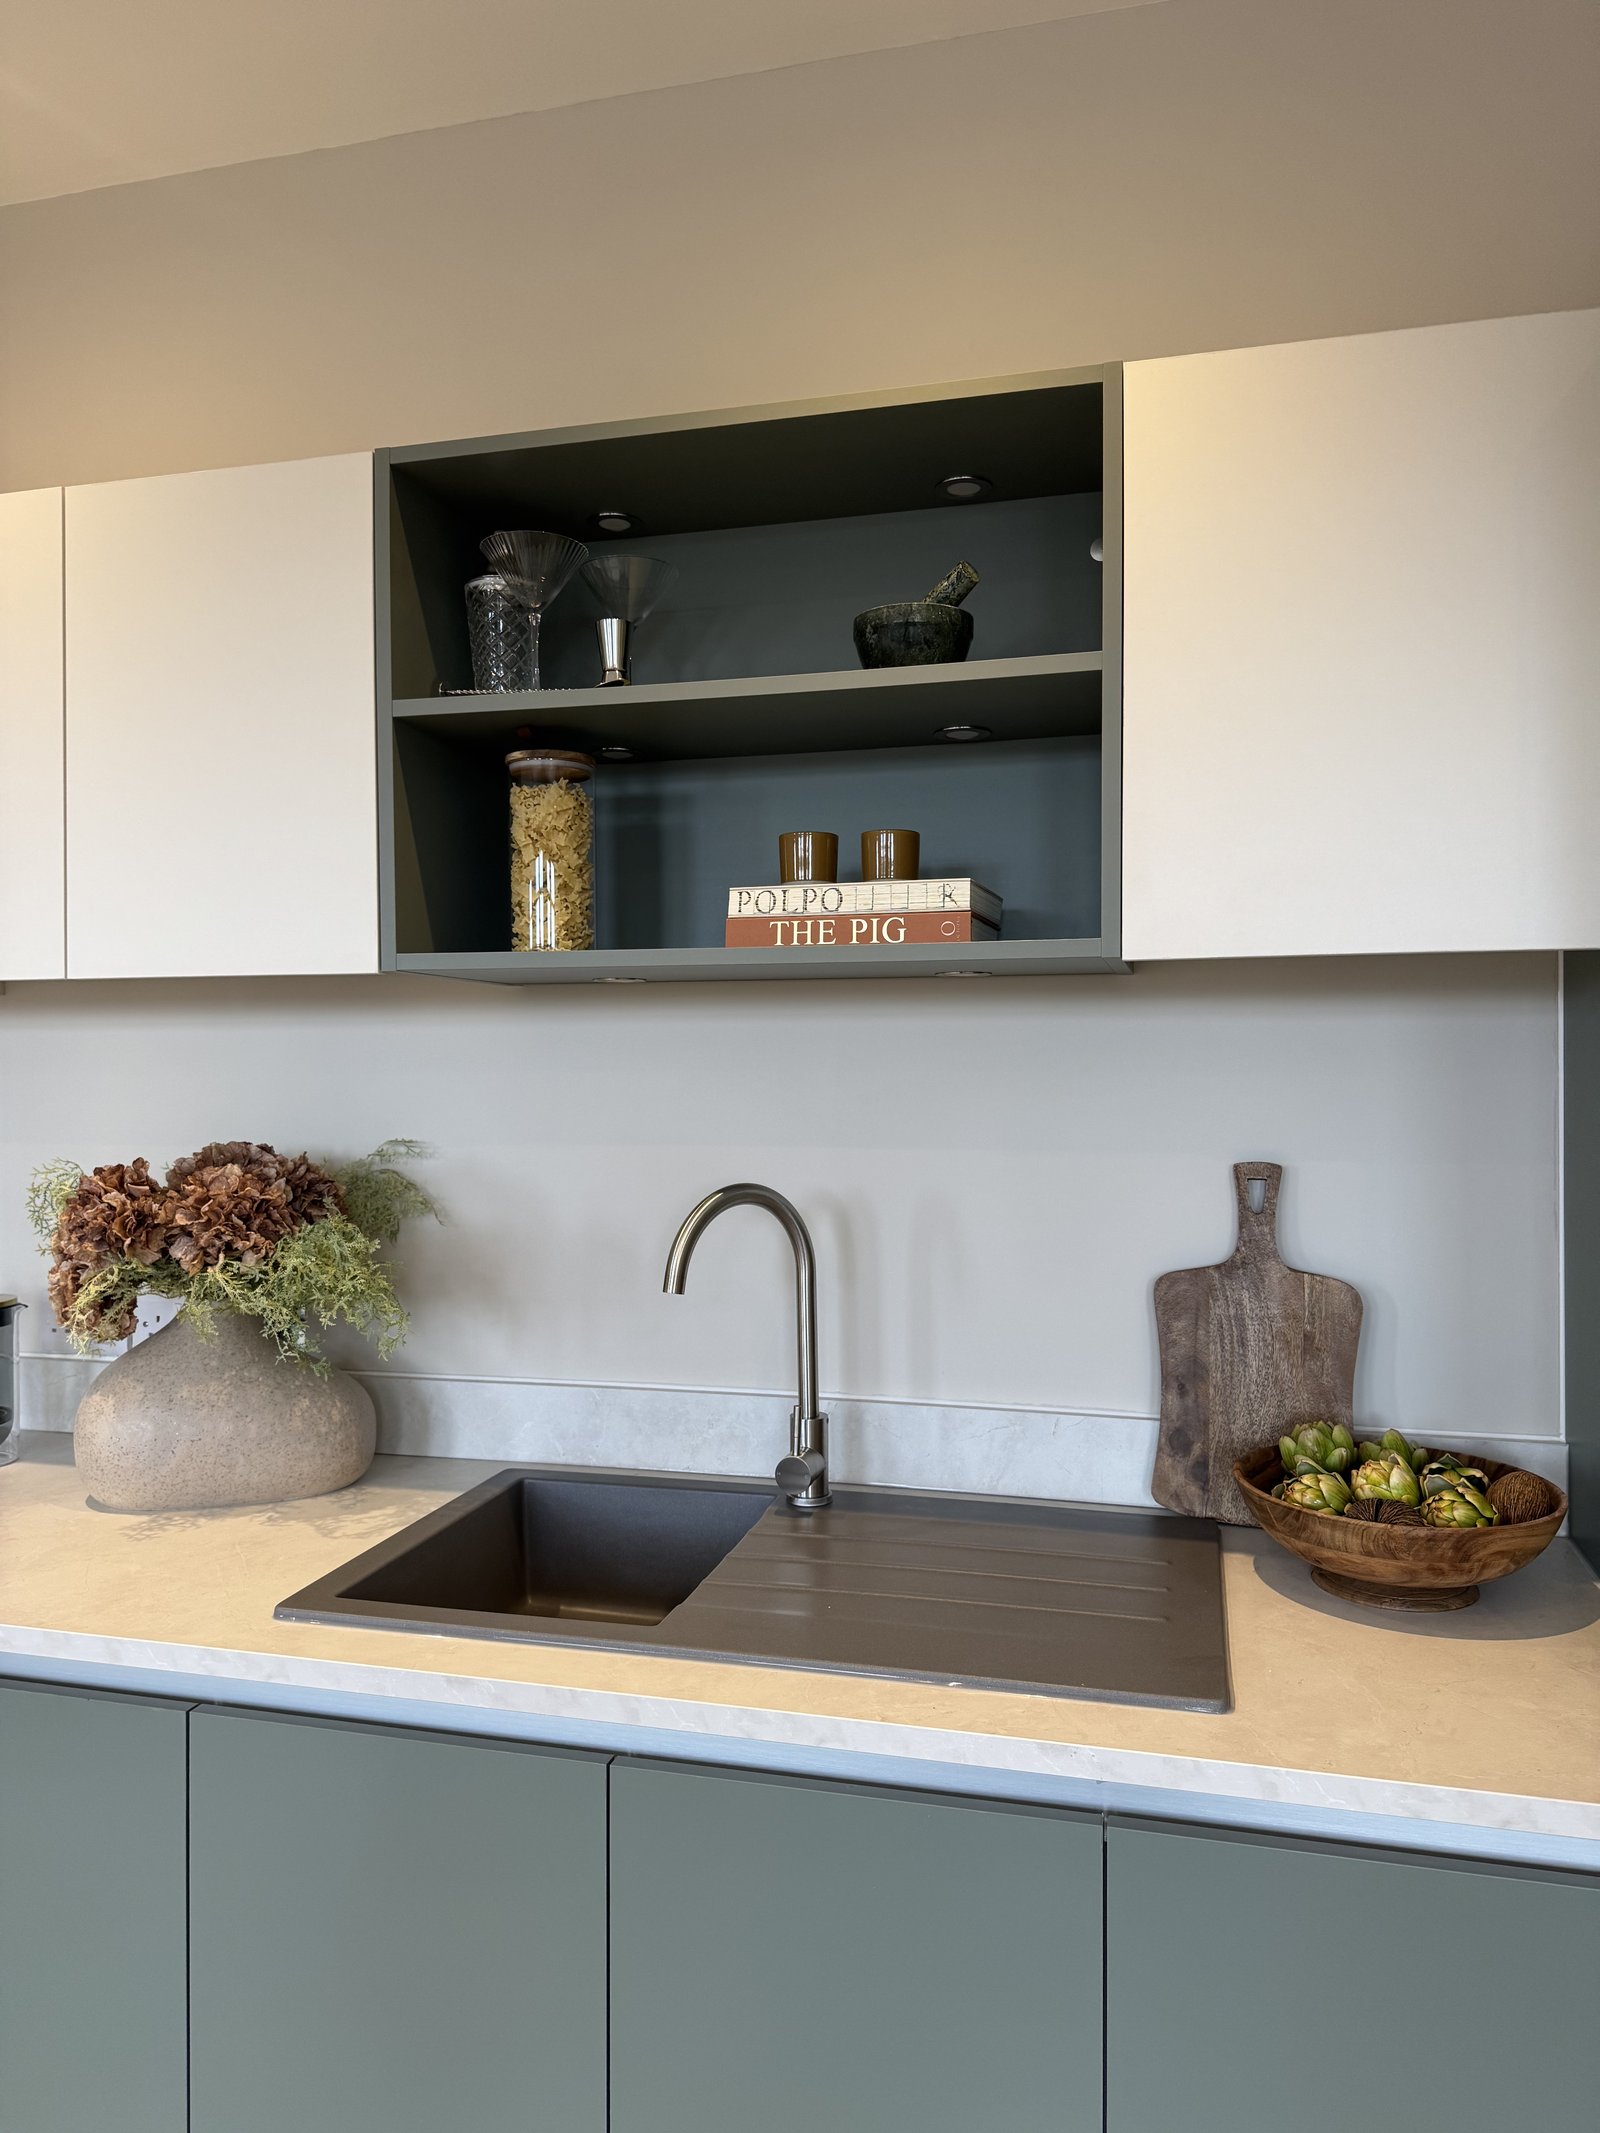
Why the show apartment came first
At the point this apartment was completed, the wider building was only around half finished. That was deliberate. Getting one unit fully designed, installed and styled early gave the developer a finished, sellable space to market the entire development from, rather than asking buyers to picture 42 apartments from a floorplan and a hard hat tour.
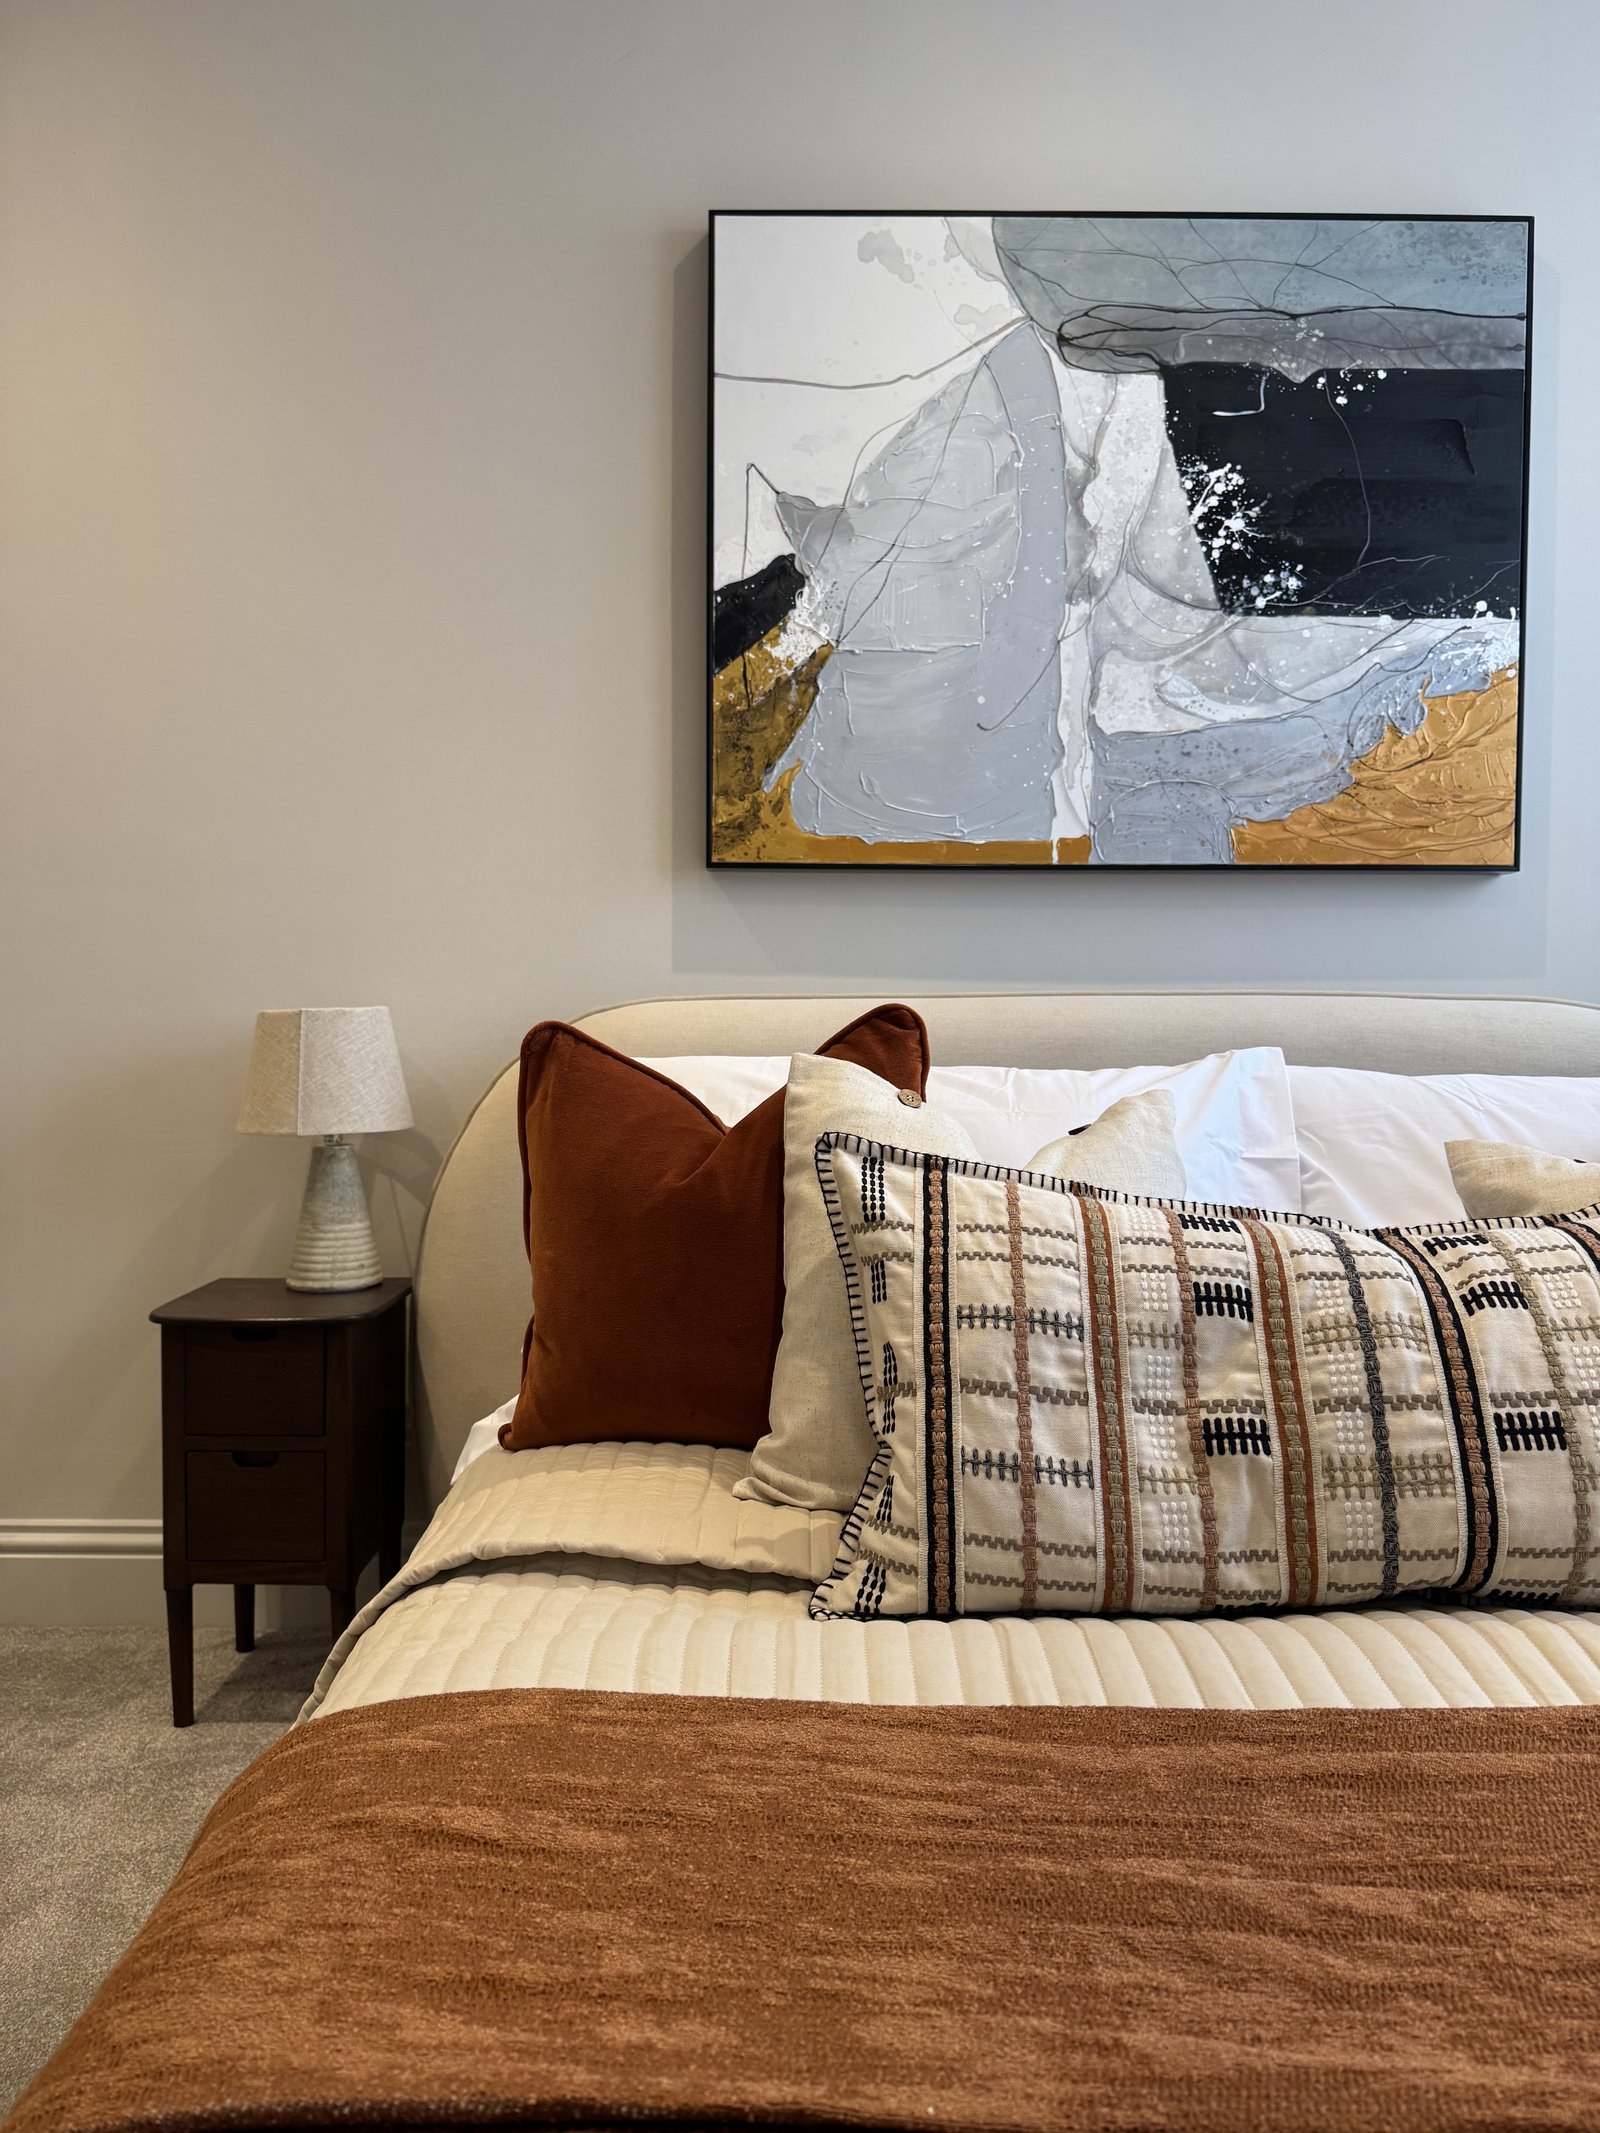
The result
The show apartment did exactly what it needed to. Nearly all of the units in the development sold directly off the back of it, well before the rest of the building was complete. Buyers weren't just buying a floorplan, they were buying a version of the life they could see themselves living, because they'd walked through it.
Why this matters if you're developing residential units
For developers and investors, a show home or show apartment isn't a cost centre, it's a sales tool, arguably the most persuasive one available. Getting it right, and getting it finished early, can be the difference between selling off-plan and selling on completion. If you're planning a residential conversion or development and want a show unit that actually sells the rest of the building, this is exactly the kind of project we love taking on.