
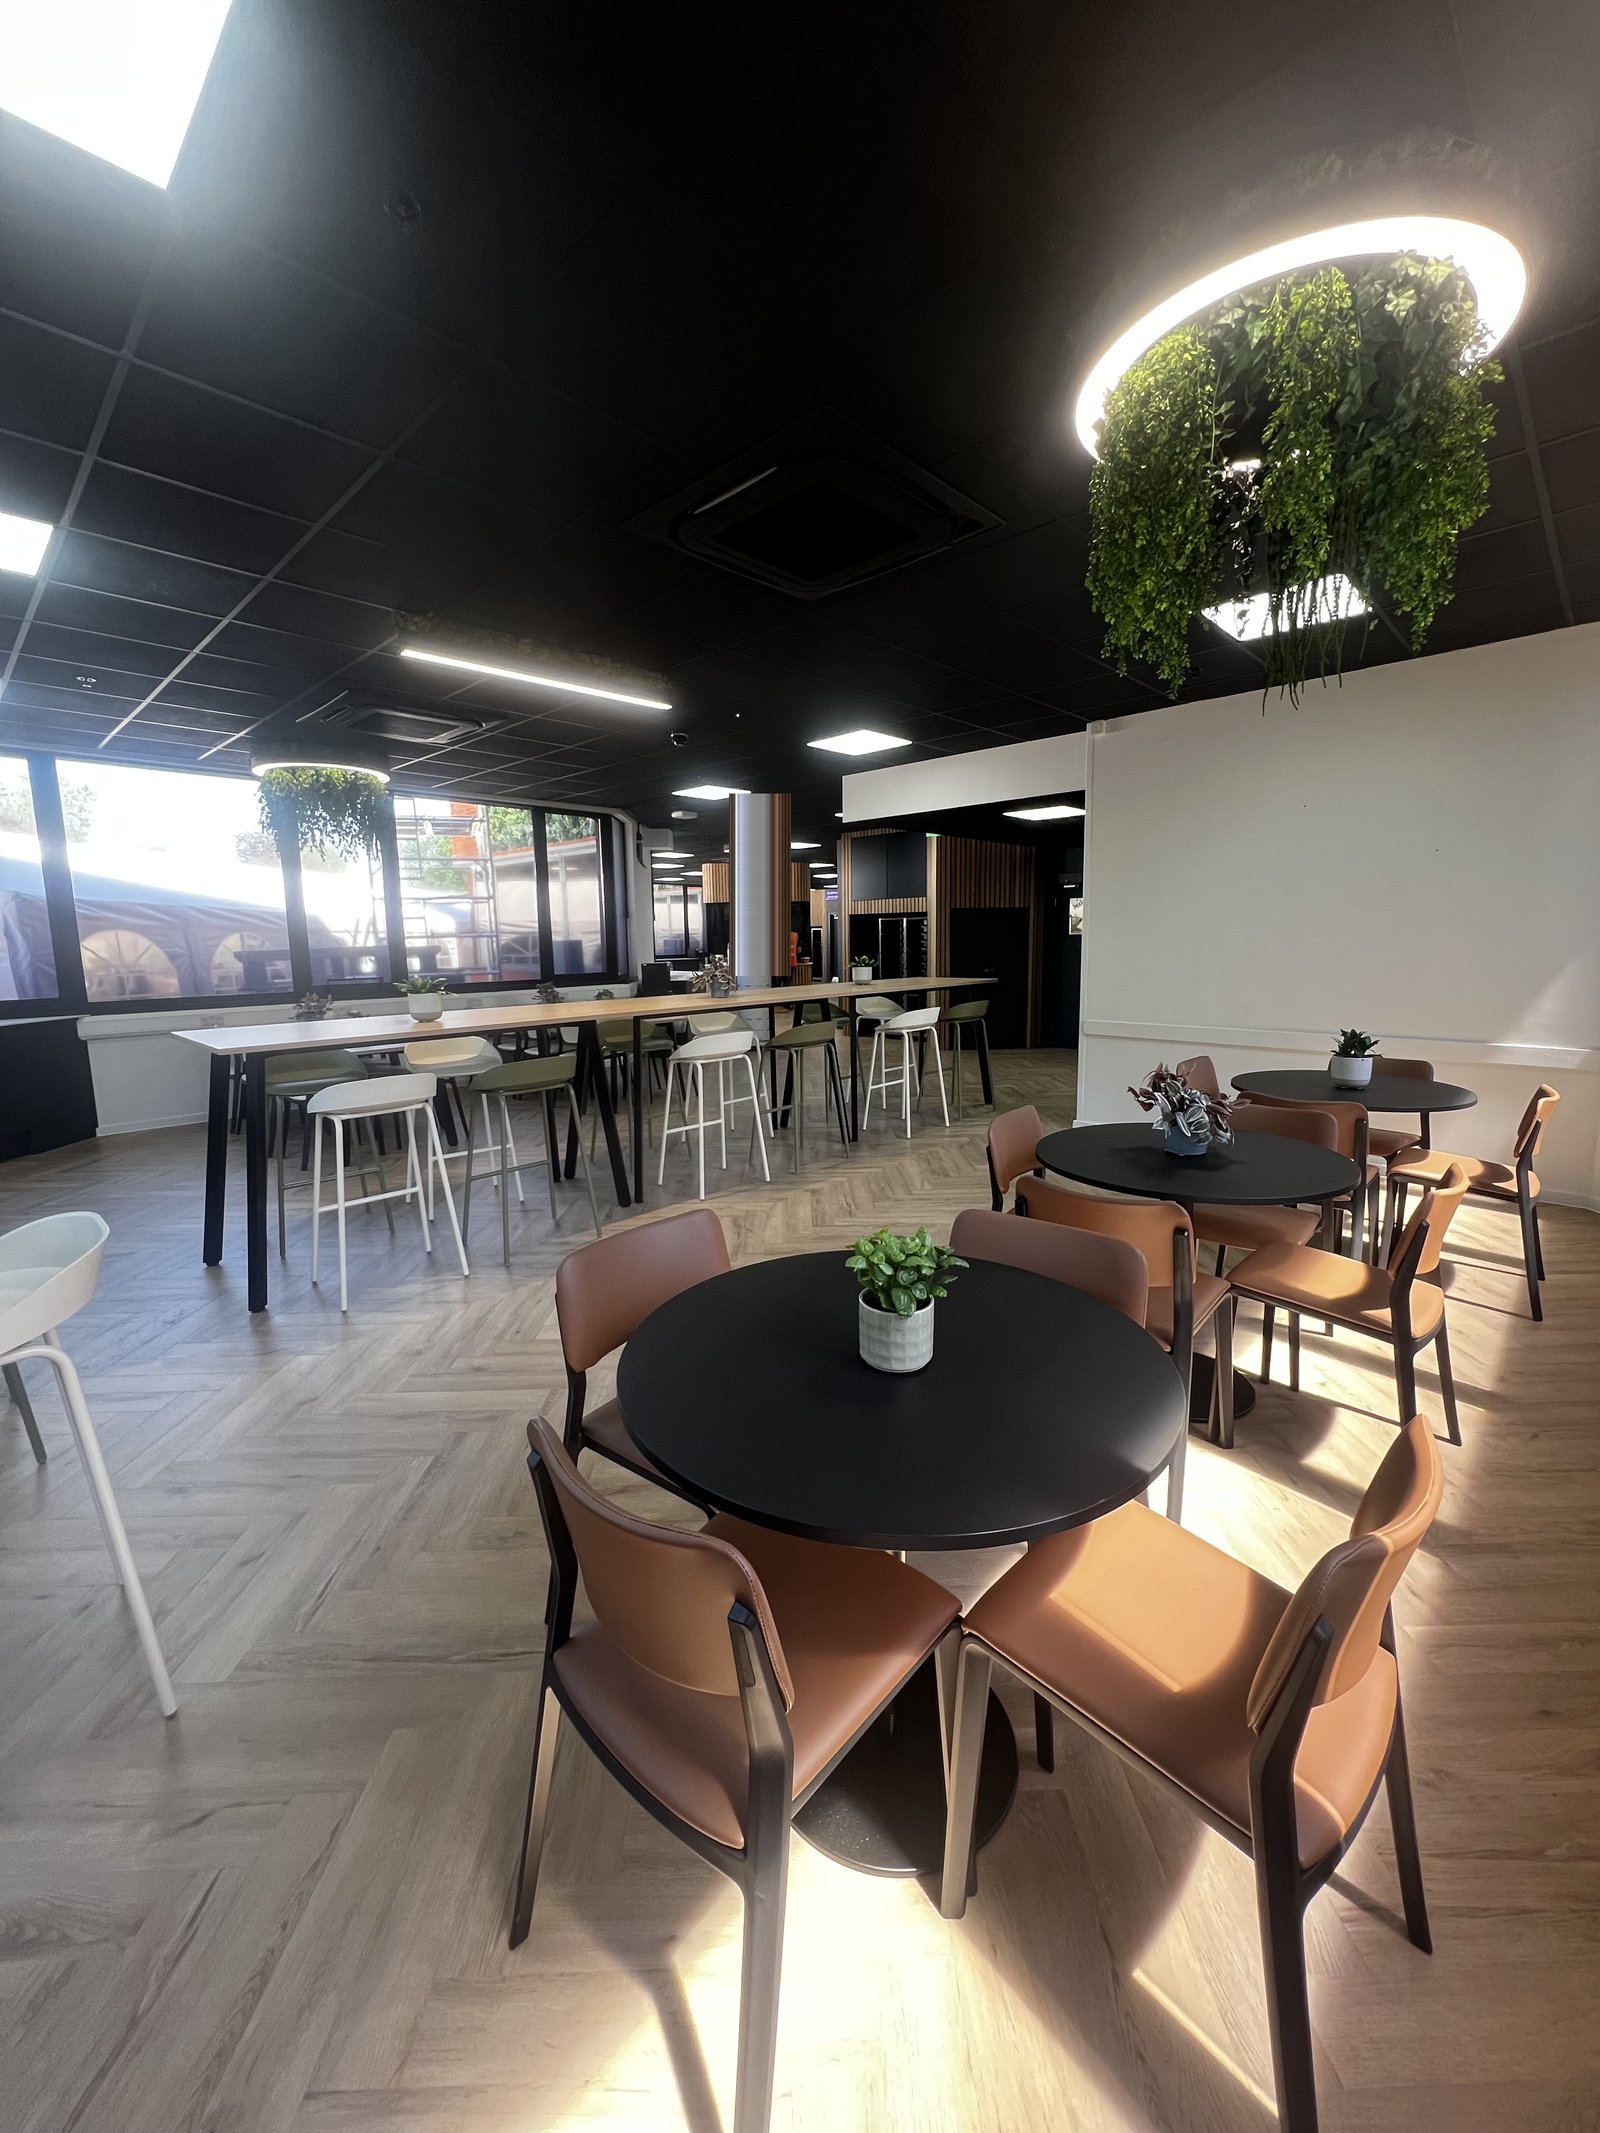
One of the questions we get asked most by commercial clients is whether interior design is worth the investment in a working space, somewhere staff pass through every day rather than a room designed purely to impress. This project answered that question clearly. We were brought in by a cosmetic manufacturer's Petersfield site to redesign their staff canteen, a 100 seat space, along with the adjoining reception area.
The brief
The existing space did its job, but it didn't reflect the brand behind it. For a company built on beauty, craftsmanship and attention to detail, a canteen that felt purely functional was a missed opportunity. The brief was to create a space that staff would genuinely want to spend time in, that would hold up to heavy daily use, and that gave visitors arriving through reception an immediate sense of who the brand is before they'd even sat down.
Our approach
We started where we always start on commercial projects: understanding how the space is actually used. A canteen serving 100 people has very different demands to a residential dining room. It needs to handle a lunchtime rush, clean down quickly, flex between quiet working lunches and larger internal events, and still feel considered rather than corporate.
- Brand led design direction, translating the client's visual identity into materials, colour and finish choices rather than literal branding
- Space planning that balanced flow during peak service with a more relaxed feel outside busy hours
- Durable, commercial grade FF&E specified to look considered while standing up to daily wear
- A reception redesign that carries the same material language through, so the first impression matches the rest of the space
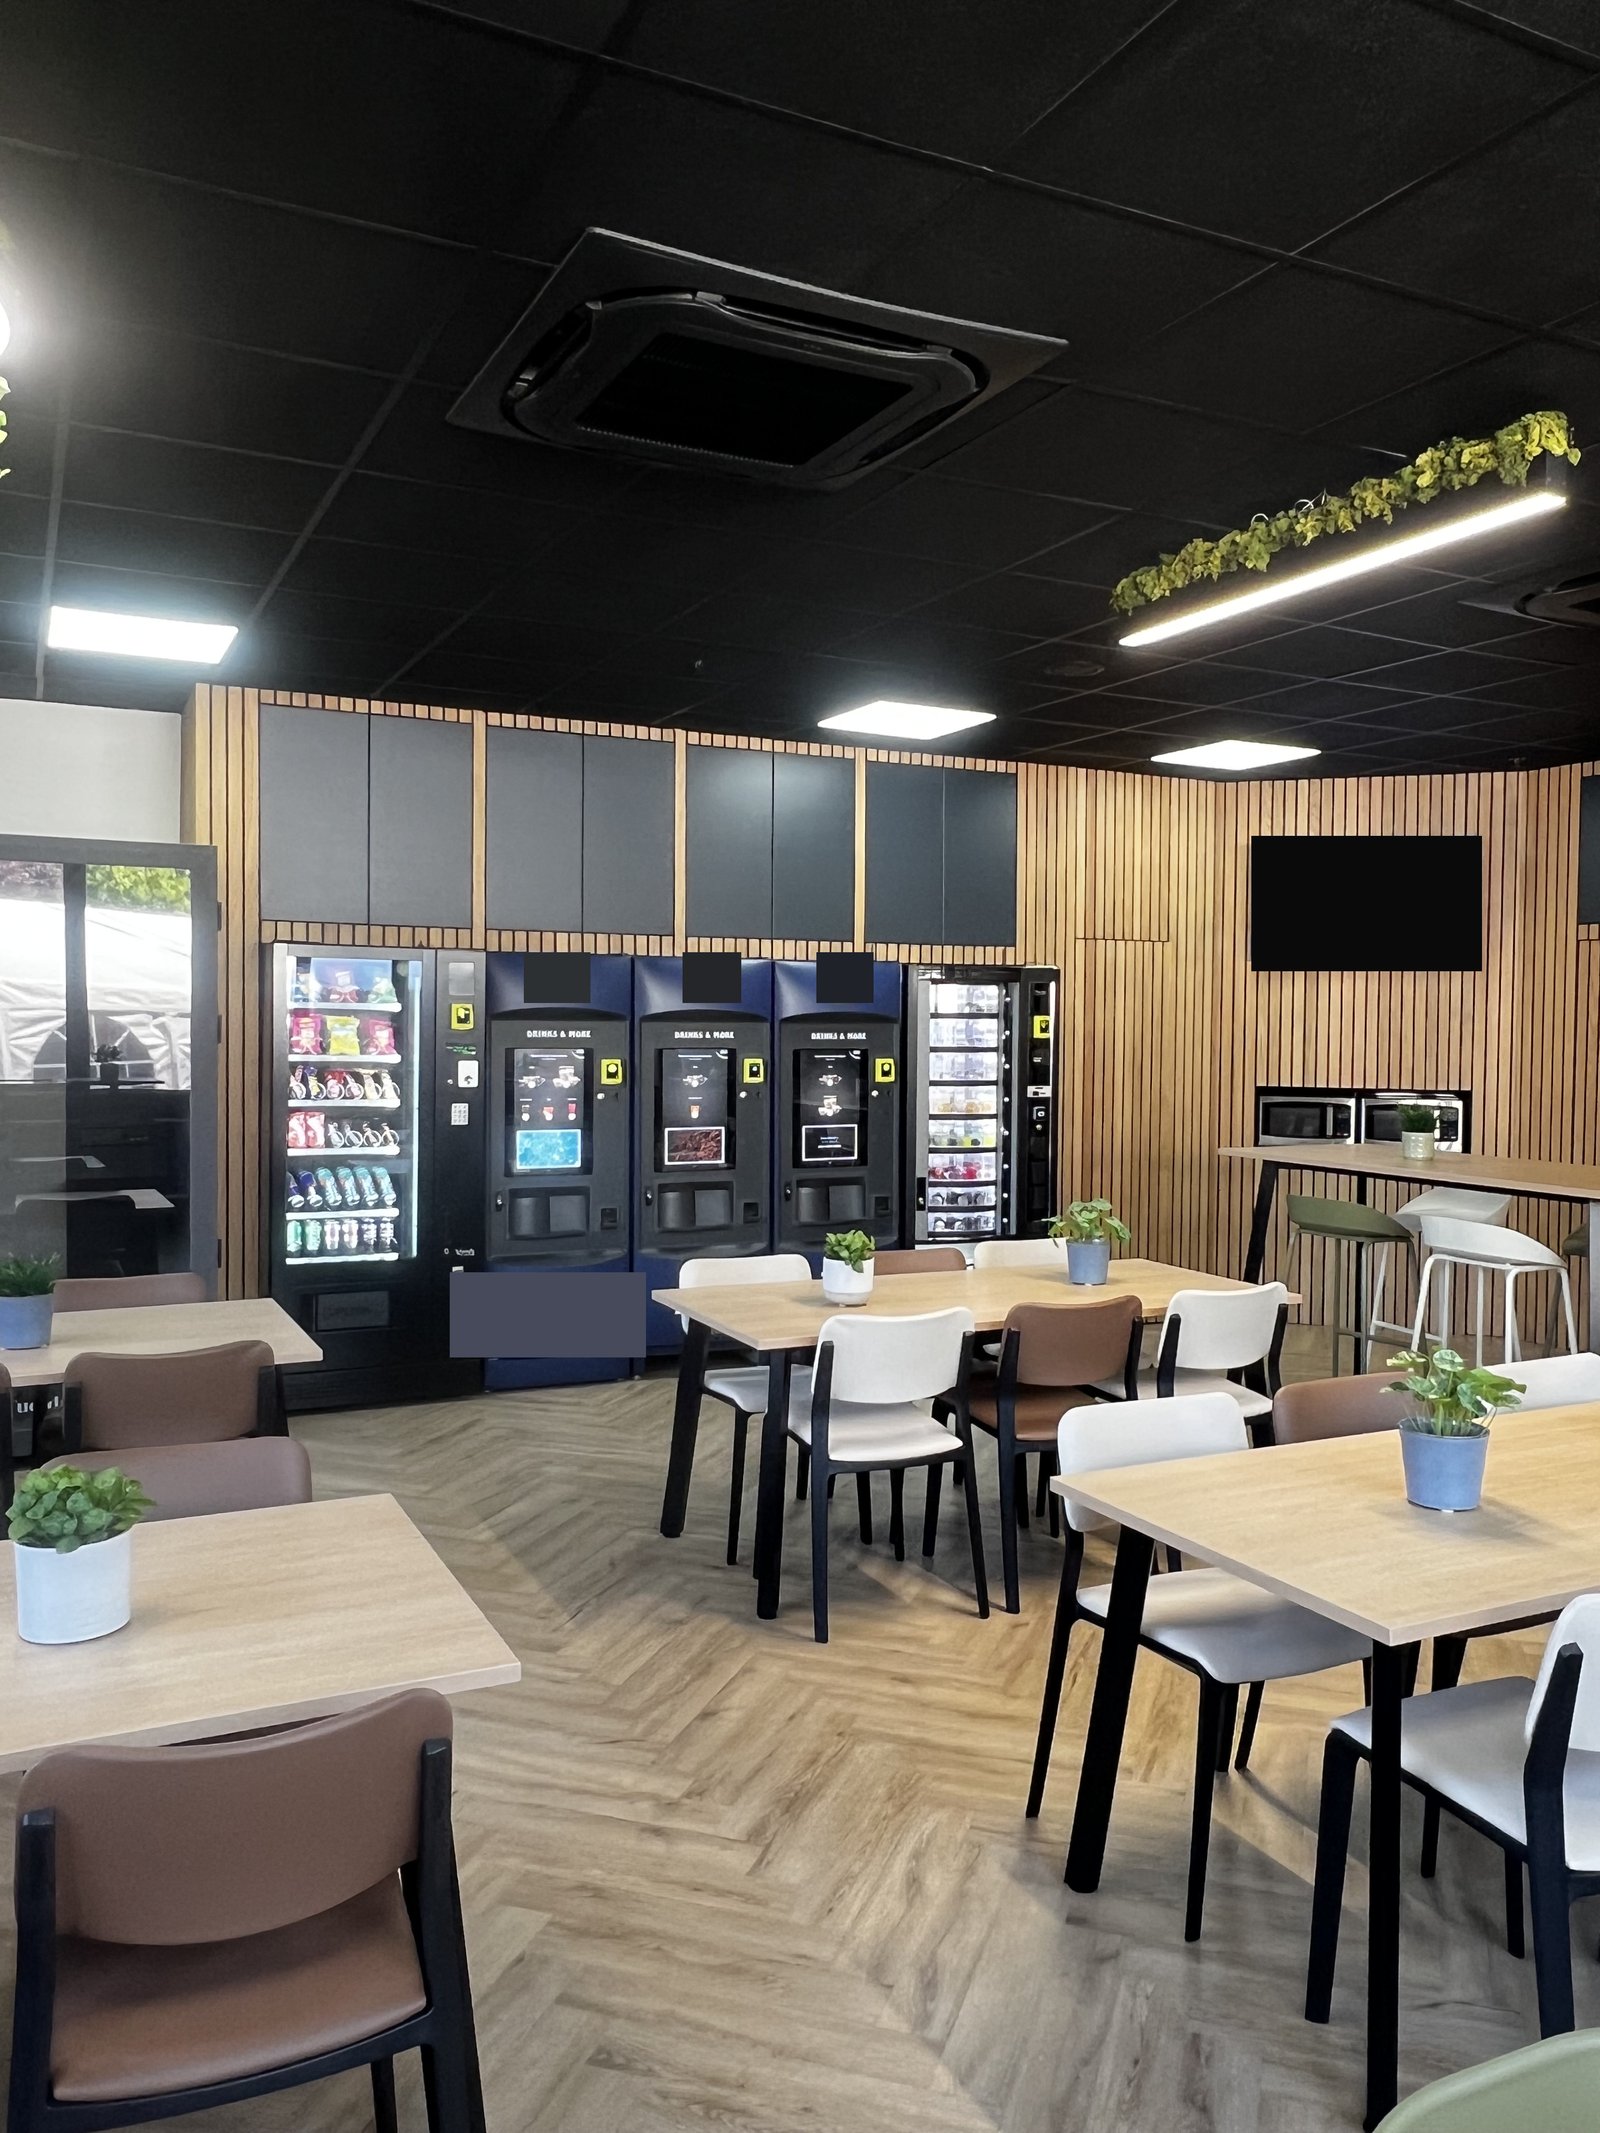
An 11 week turnaround
Commercial clients rarely have the luxury of an open-ended timeline, and this project was no exception. From the initial site visit to full handover, we had 11 weeks to design, source, install and style three rooms end to end.
To make that timeline work without compromising on the finish, we used 3D scanning to capture all three rooms accurately from day one, then built the entire design live in render, working with real products rather than generic placeholders. That meant every decision, from layout and material choices to the exact furniture and finishes being specified, could be reviewed and signed off virtually before a single item was ordered. It removed the guesswork and back and forth that usually slows commercial projects down, and it's how we were able to deliver on time.
Keeping the business running
The canteen had to close completely for the works, which meant staff still needed somewhere to eat for the duration of the project. Our solution was a temporary pop-up canteen, built outside the main space, so the business could keep running normally while the real transformation happened behind it.
That pop-up had to be planned, designed and installed before any physical rip-out could begin inside, which ate into the programme before the main build even started. Of the 11 weeks from site visit to handover, that left just 6 weeks for the physical build itself, from strip-out through to final installation. Getting the sequencing right, so the pop-up was ready before demolition began and the main space was finished on schedule, was as much a part of the job as the design.
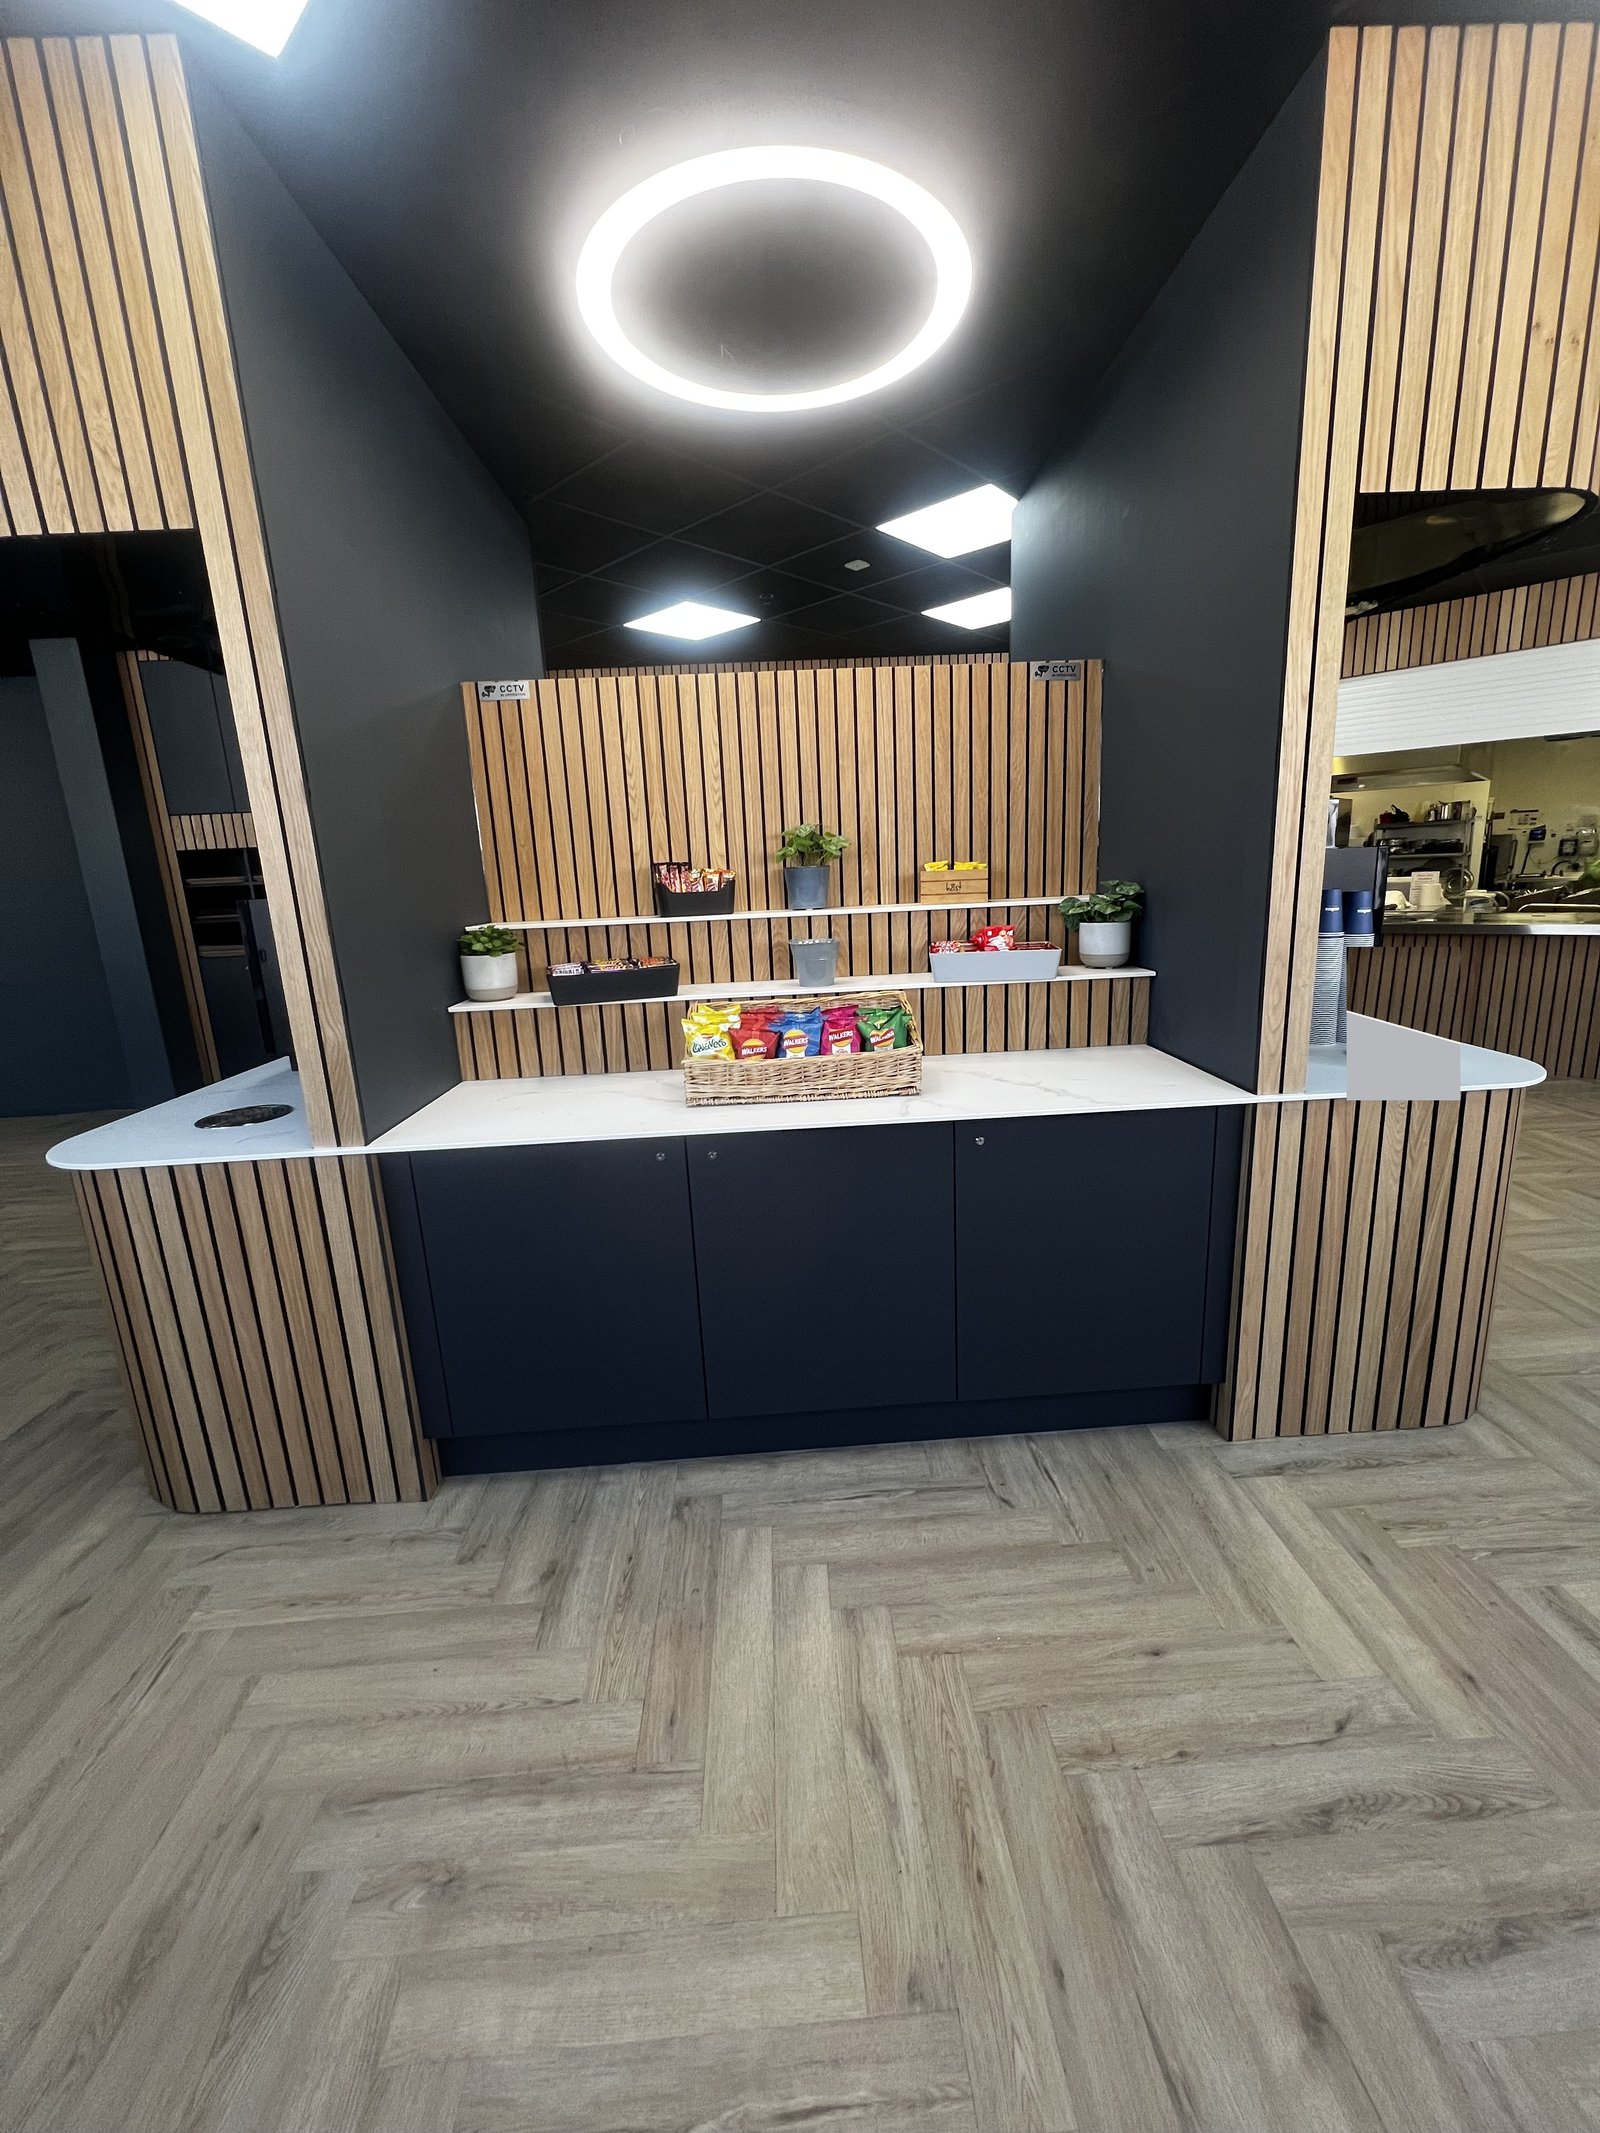
Why this matters if you're considering a commercial project
Workplace and hospitality spaces are often the last thing to get design attention, and usually the first thing a client or new hire notices. A well designed canteen or reception says something about a company before a single word is spoken. If you're a business owner, facilities lead, or developer thinking about a commercial space, whether it's an office, a canteen, a reception, or a client facing area, this is the kind of project we love taking on.